83 Burndean Court, Richmond Hill
83 Burndean Court · Richmond Hill
All on one floor.
Nothing scaled down.
4+1 bedrooms · 4 bathrooms · approx. 5,020 sq. ft.
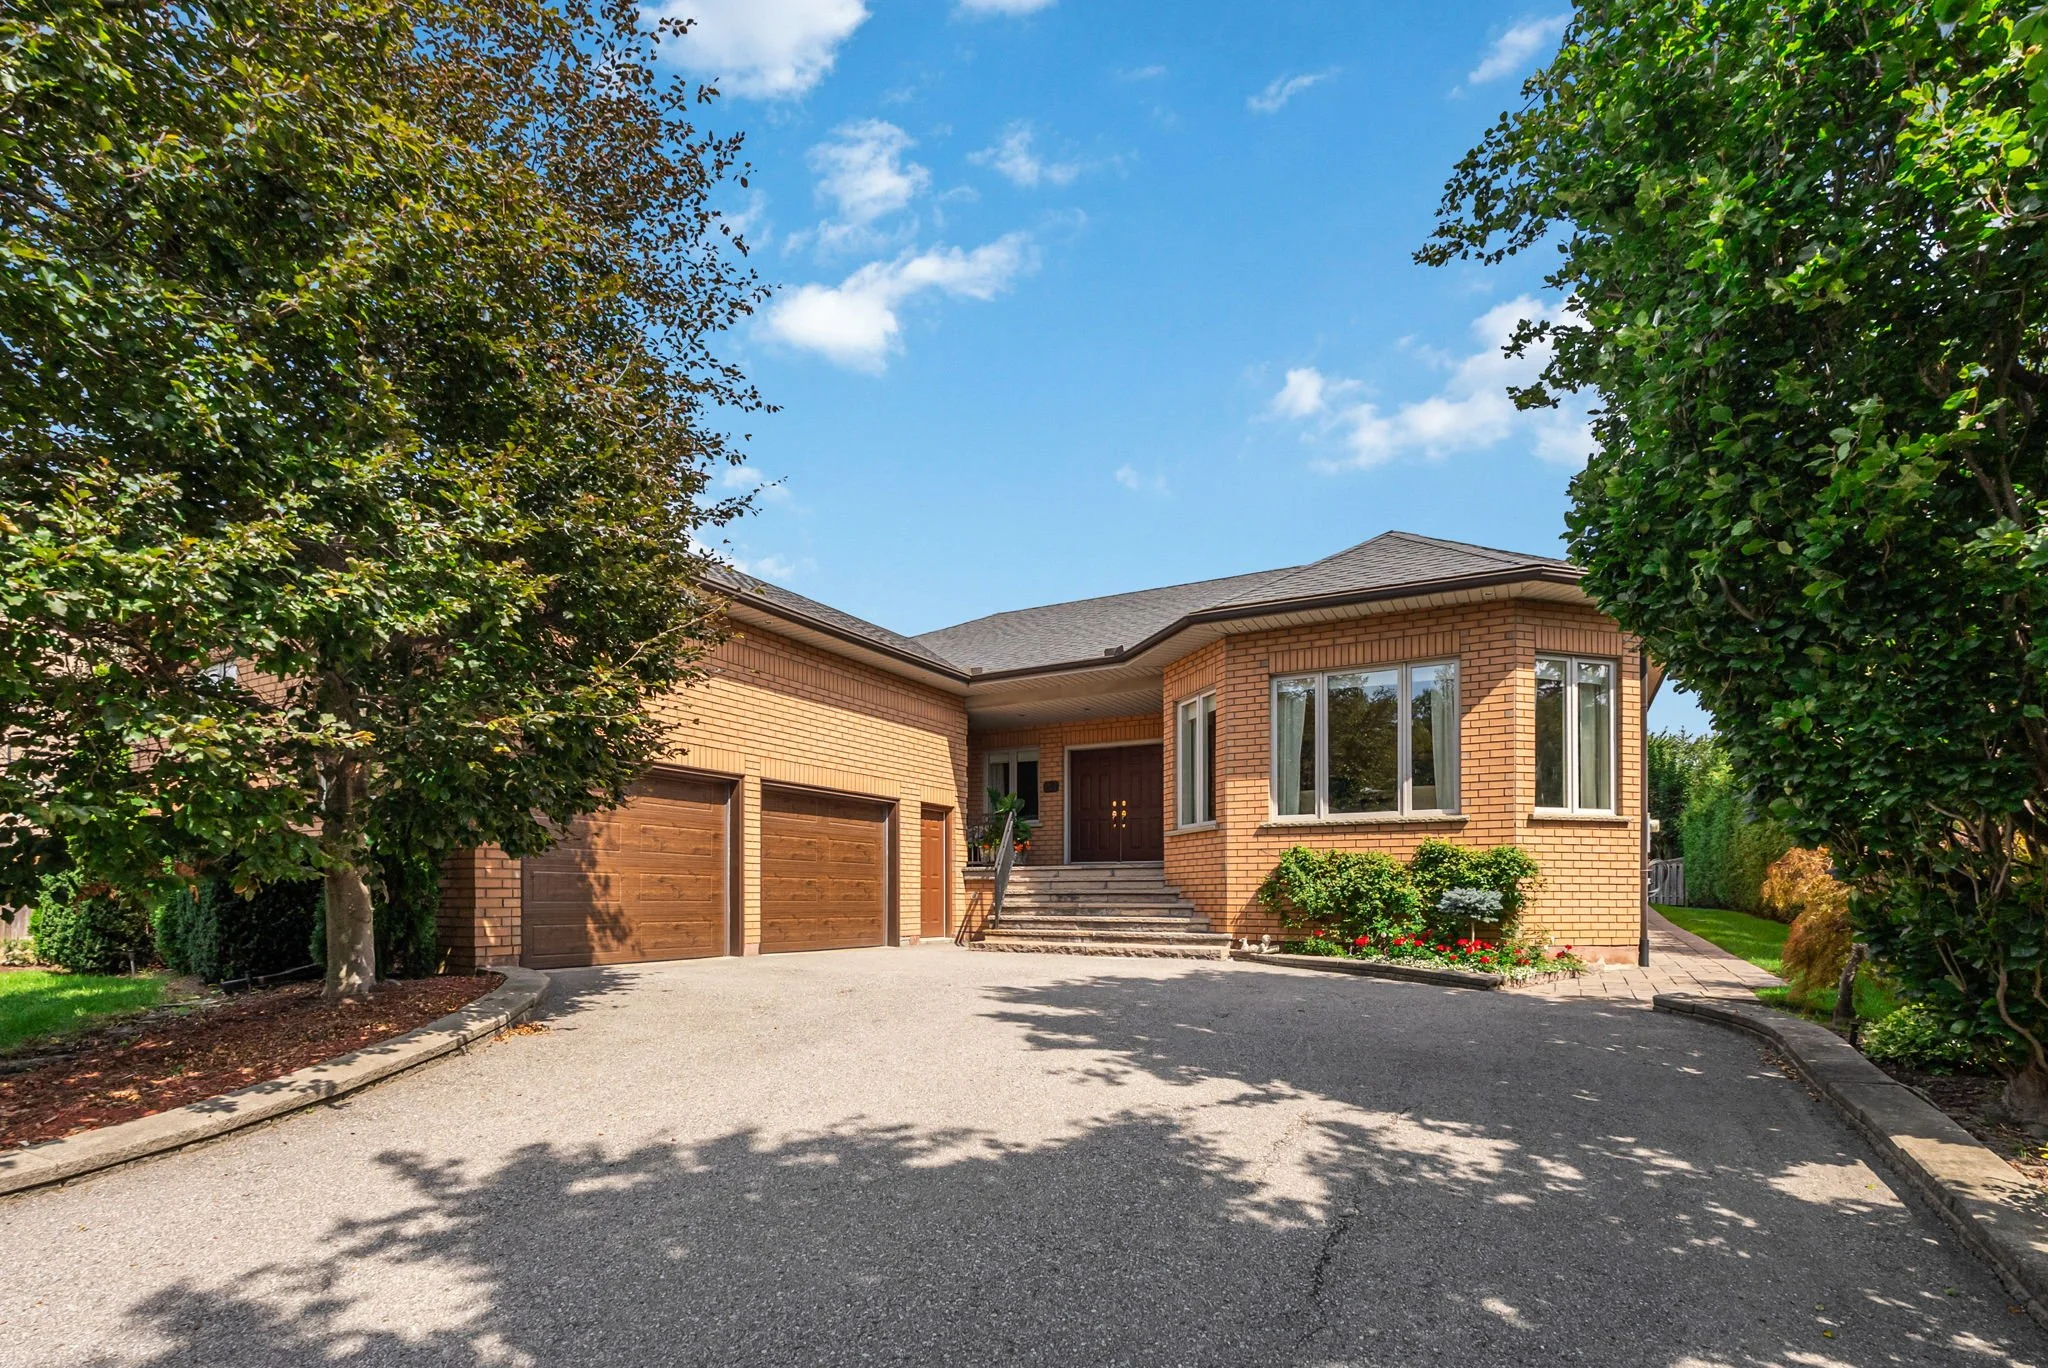
A custom-built bungalow on a 70 × 146 ft lot at the end of a Westbrook cul-de-sac.
The Residence
A home unlike
anything else.
Custom-built in 1999 and never repeated, 83 Burndean Court offers approximately 5,020 square feet across two finished levels — a succession of rooms that each hold their own while remaining part of a single, connected whole. Four bedrooms sit on the main floor, led by a primary suite with a six-piece ensuite and walk-in closet. Below, a second kitchen, a fifth bedroom and a recreation room of nearly forty-two feet make the lower level a home in its own right. All of it on a 70 × 146 foot lot at the quiet end of a Westbrook cul-de-sac.
5,020
Total finished sq. ft.
4+1
Bedrooms
4
Bathrooms
70×146
Lot size in feet
8
Parking spaces
1999
Year built
Get the highlights.
Watch the walkthrough ›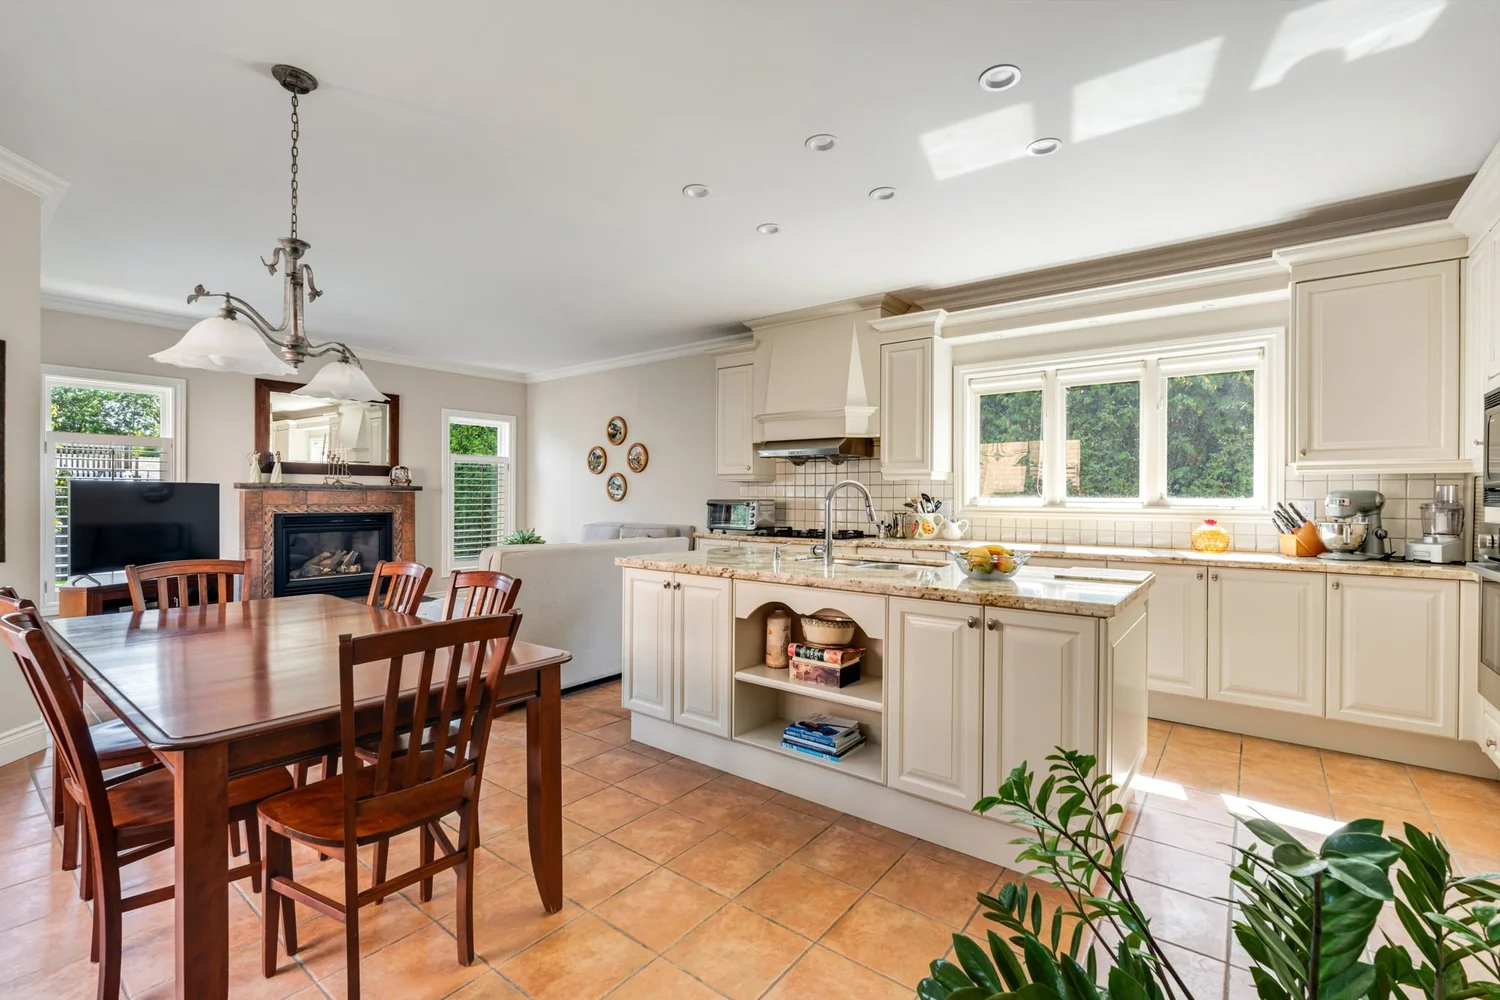
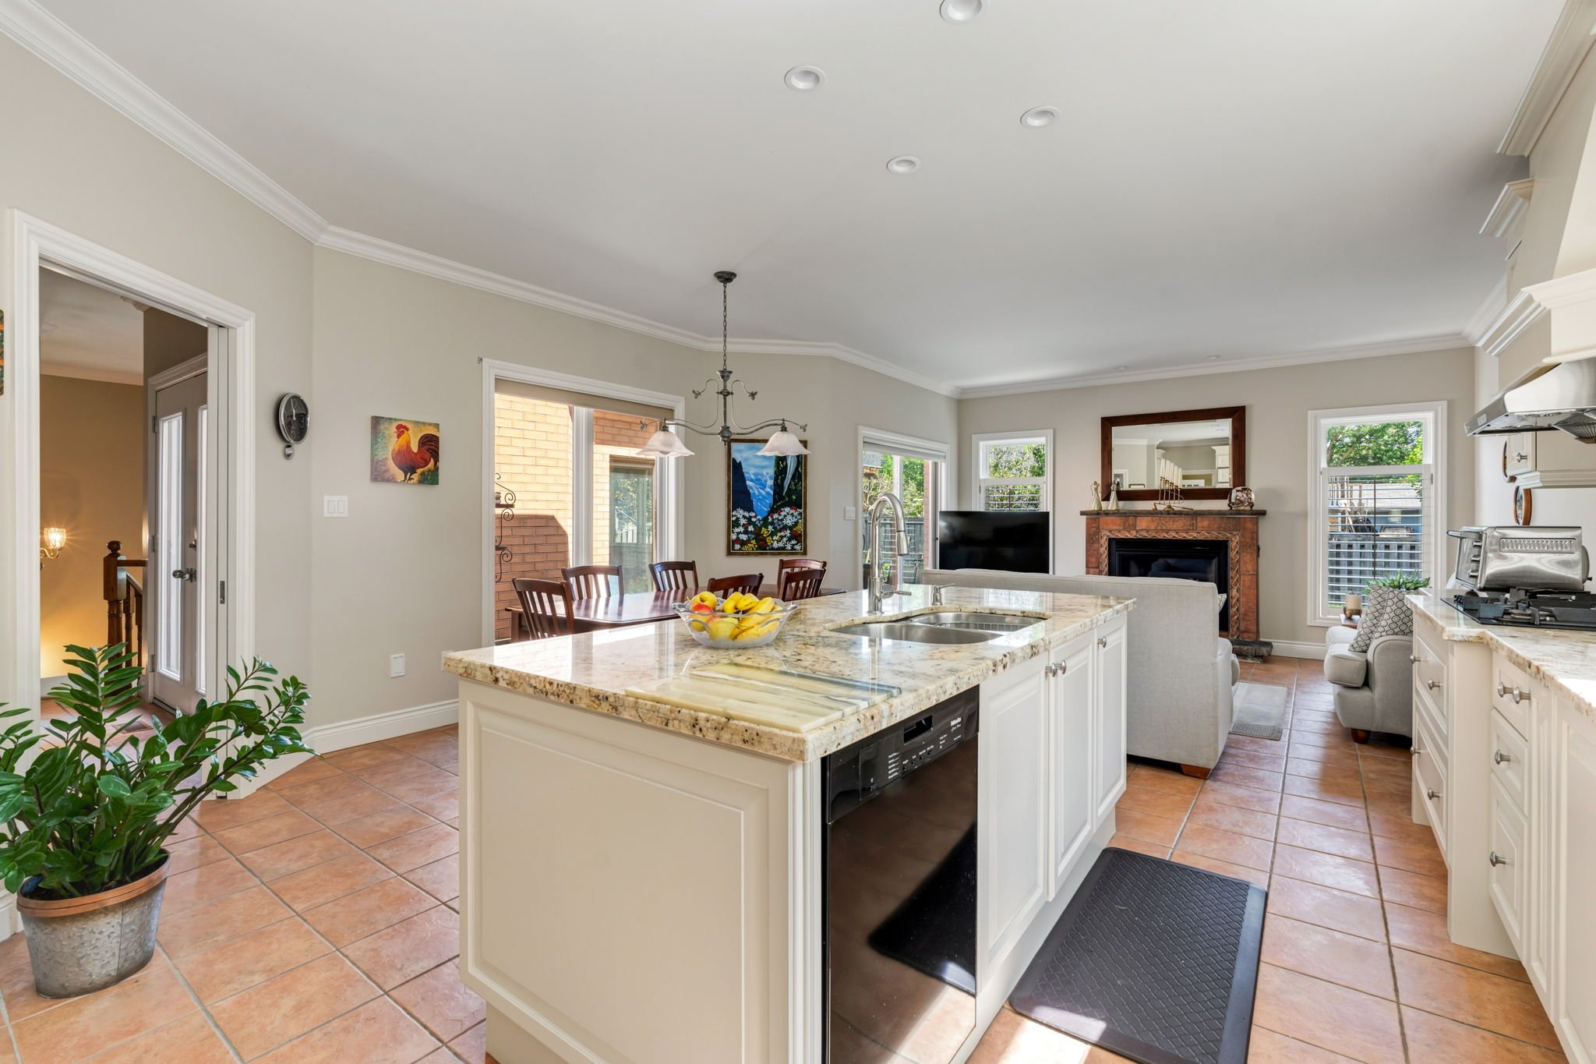
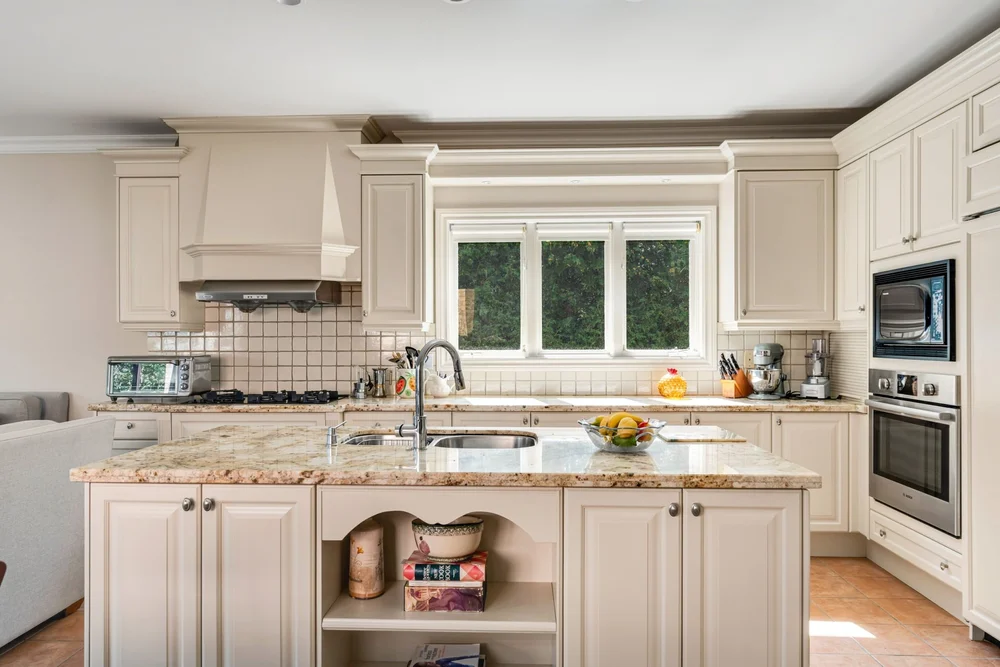
A kitchen with room to gather.
Twenty feet of centre-island kitchen, opening to a breakfast area of the same length.
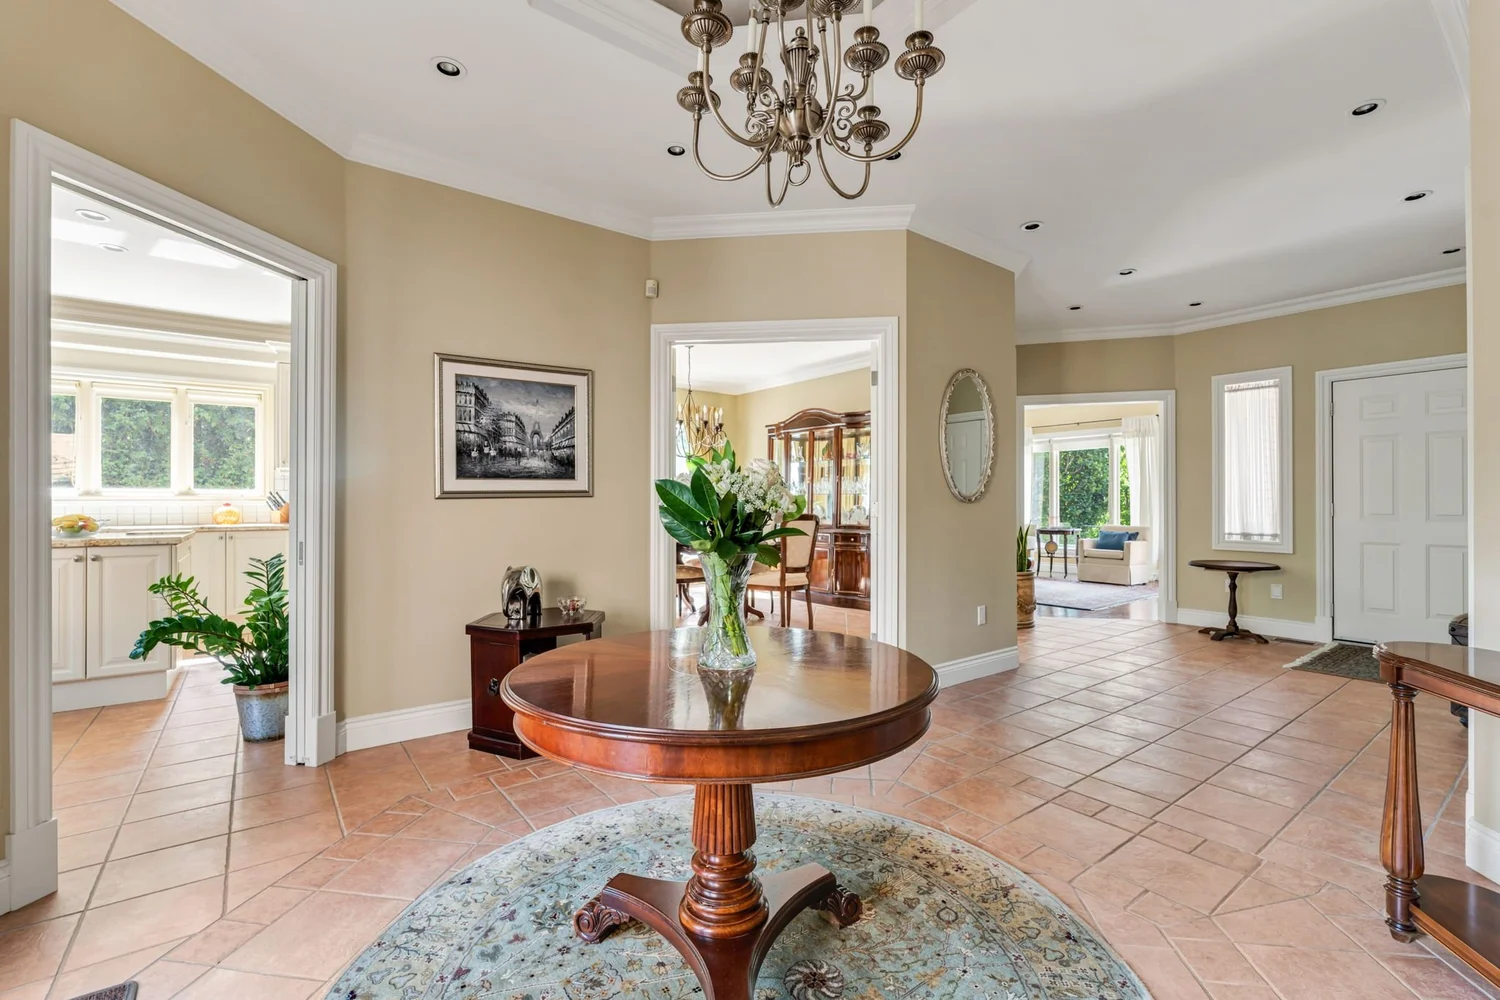
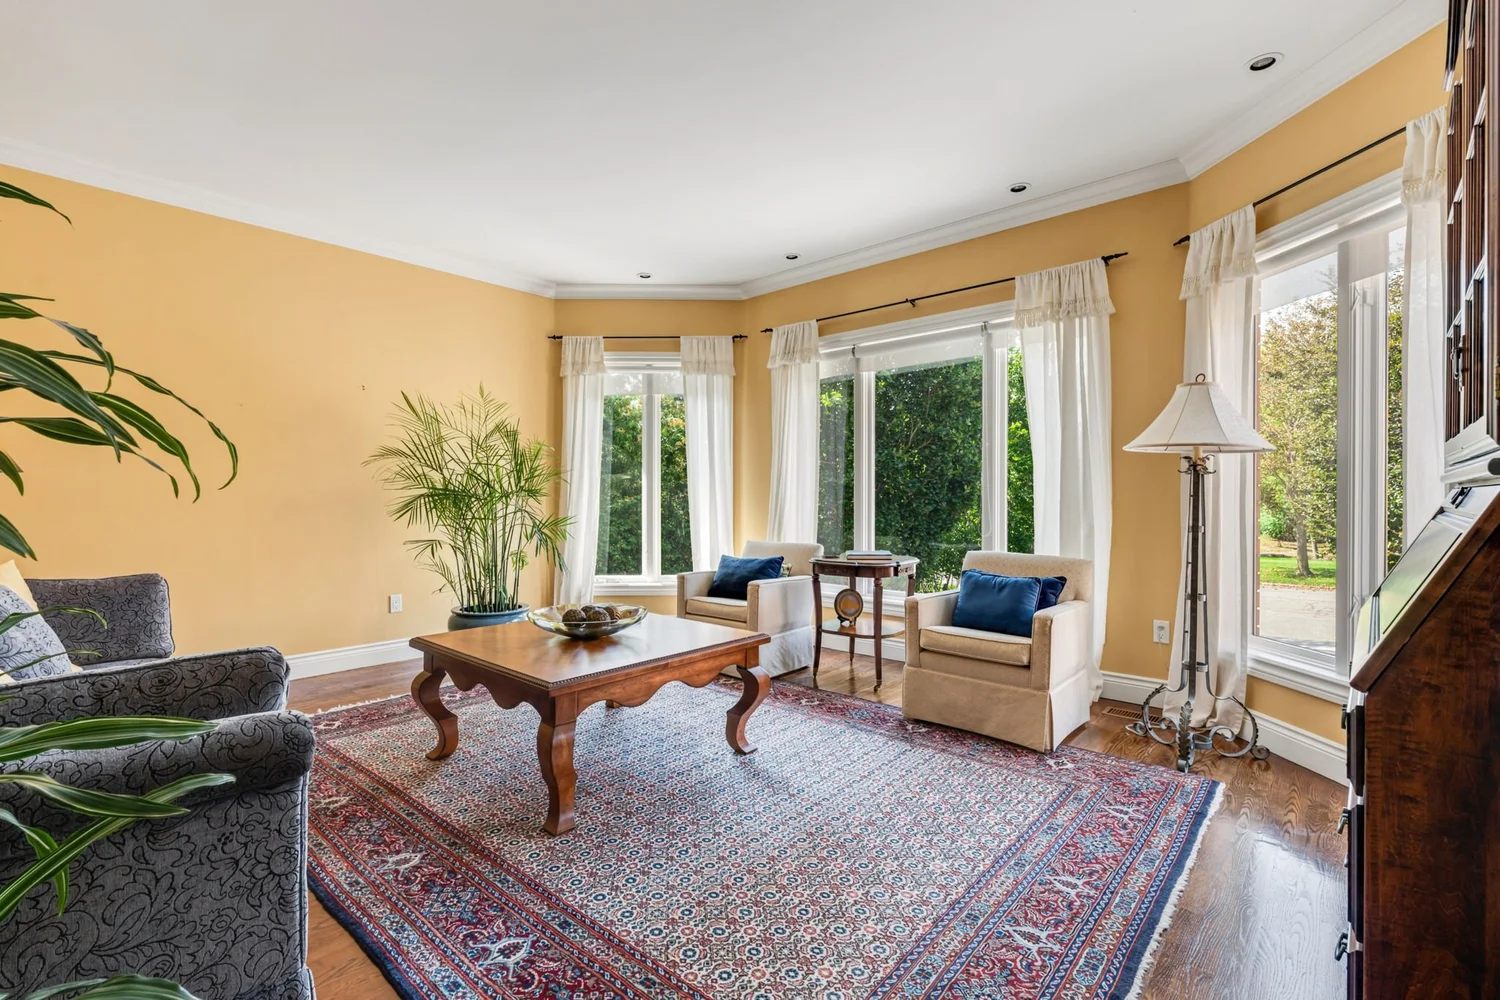
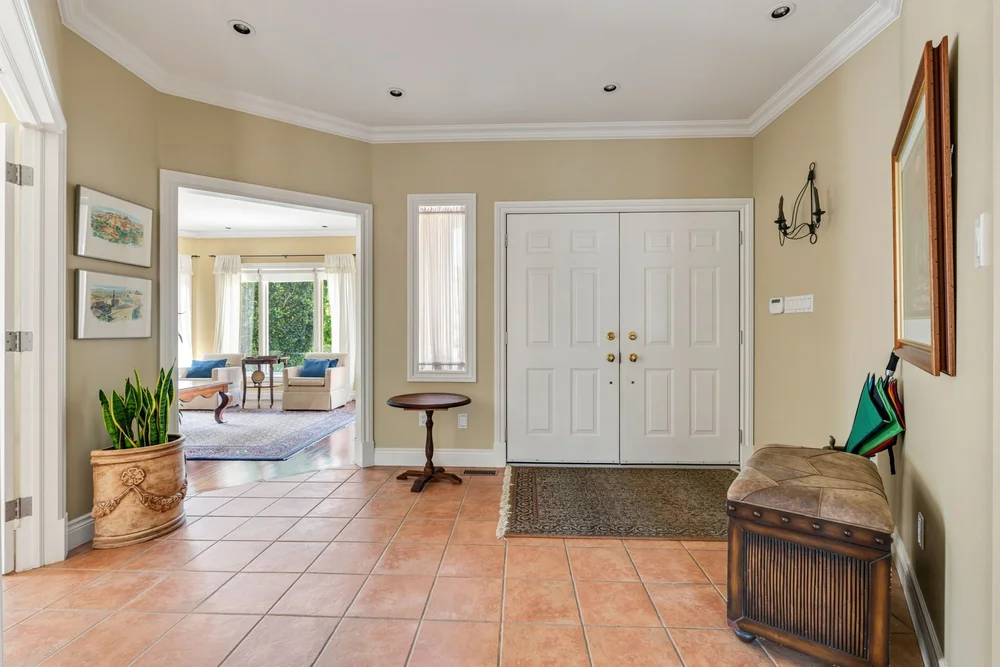
A grand sitting room sets the tone.
A domed ceiling and long sightlines greet you the moment the doors open.
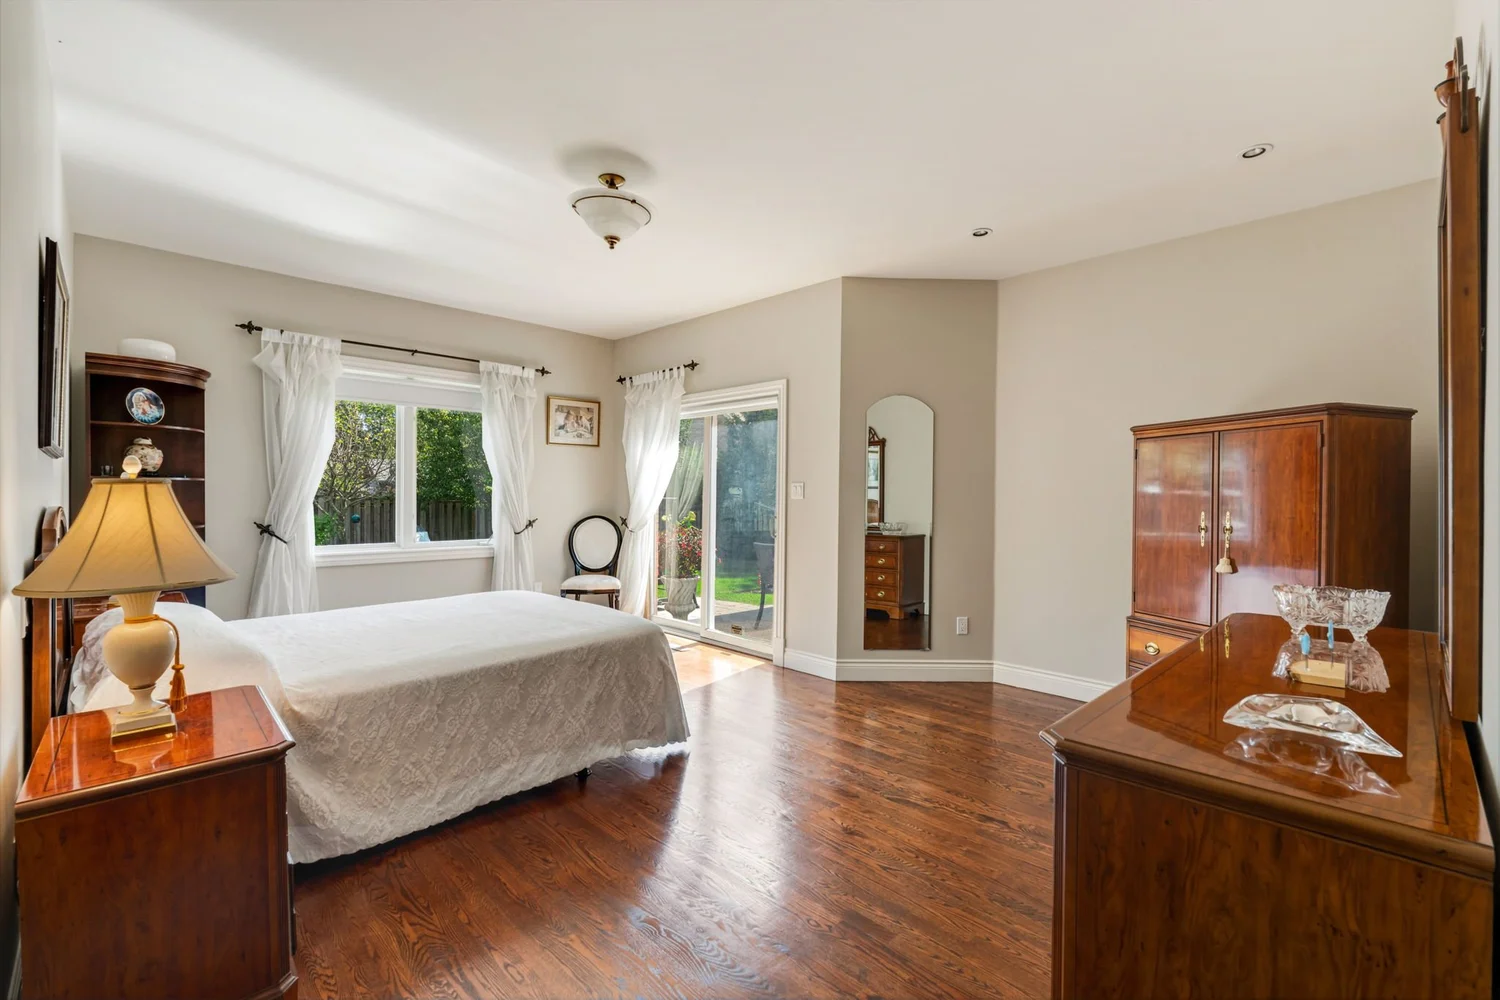
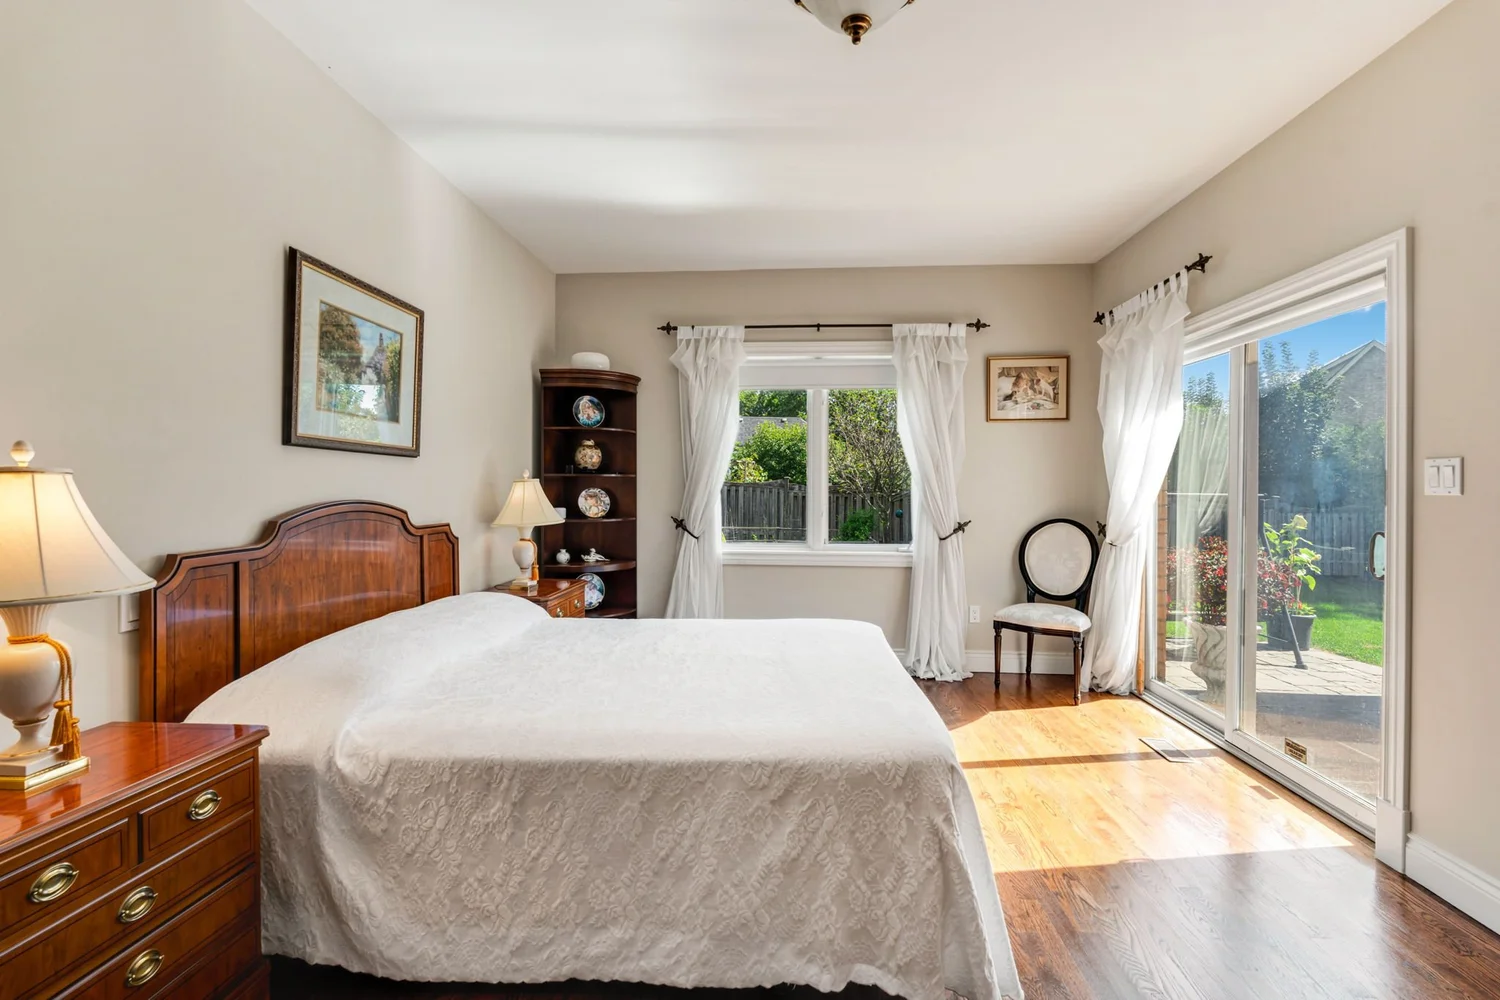
The primary suite stays on the main floor.
Twenty-two feet wide, with a walk-in closet and a private walkout to the garden.
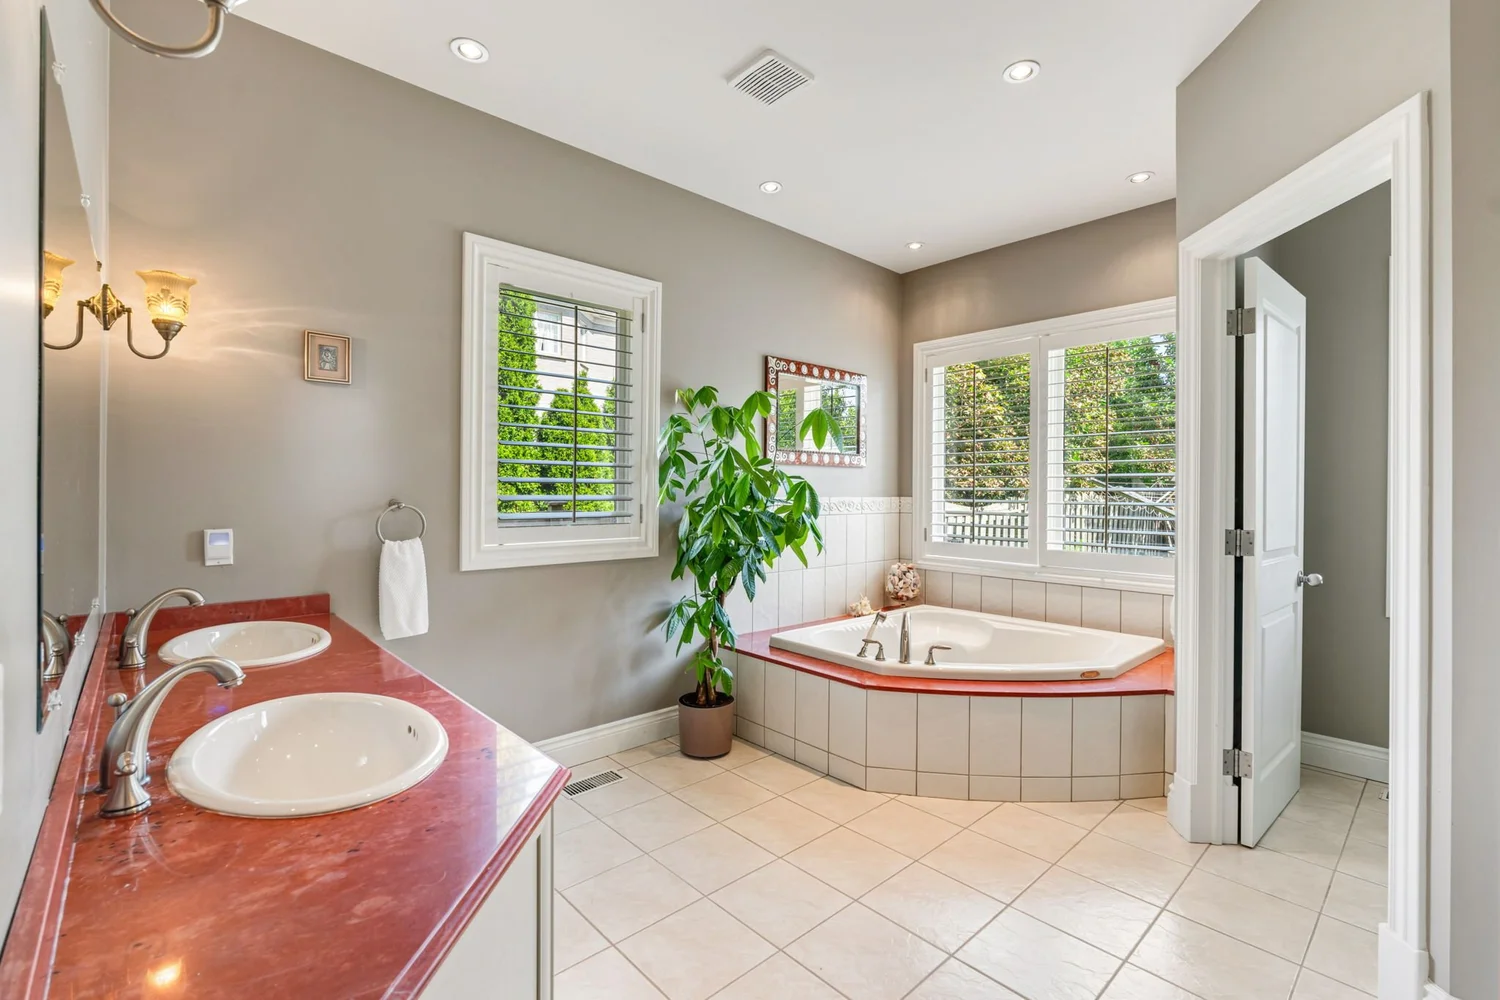
Six pieces, one ensuite.
A corner soaker tub, double vanity and separate shower, finished wall to wall in tile.
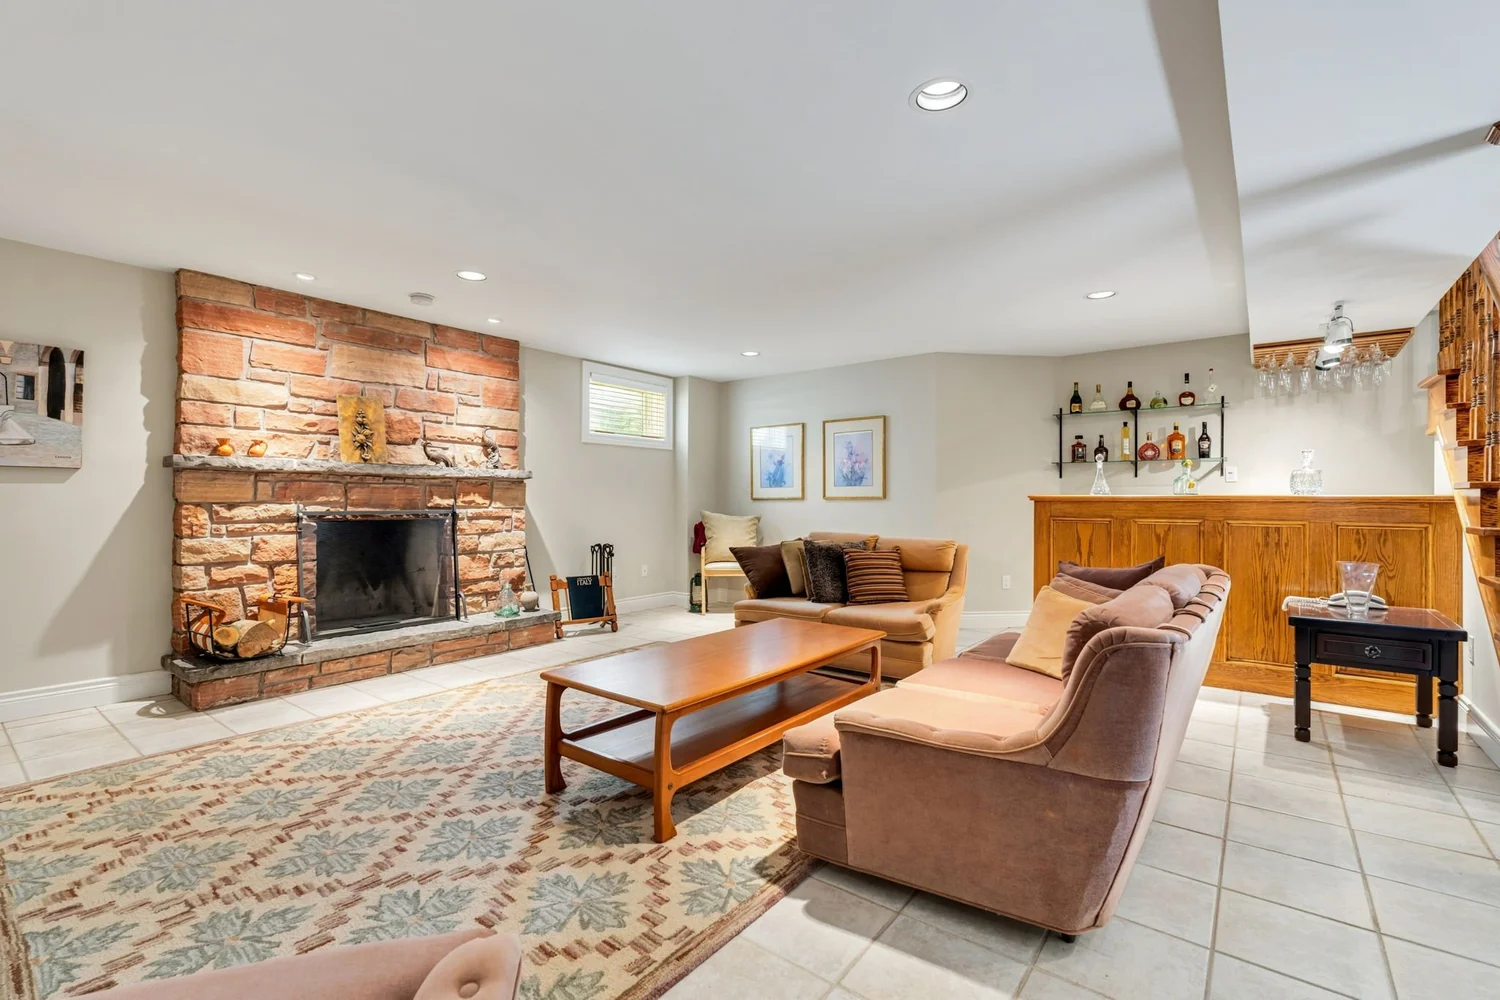
A lower level that lives like a home.
Stone fireplace, built-in bar, second kitchen and a fifth bedroom, all above grade at the rear.
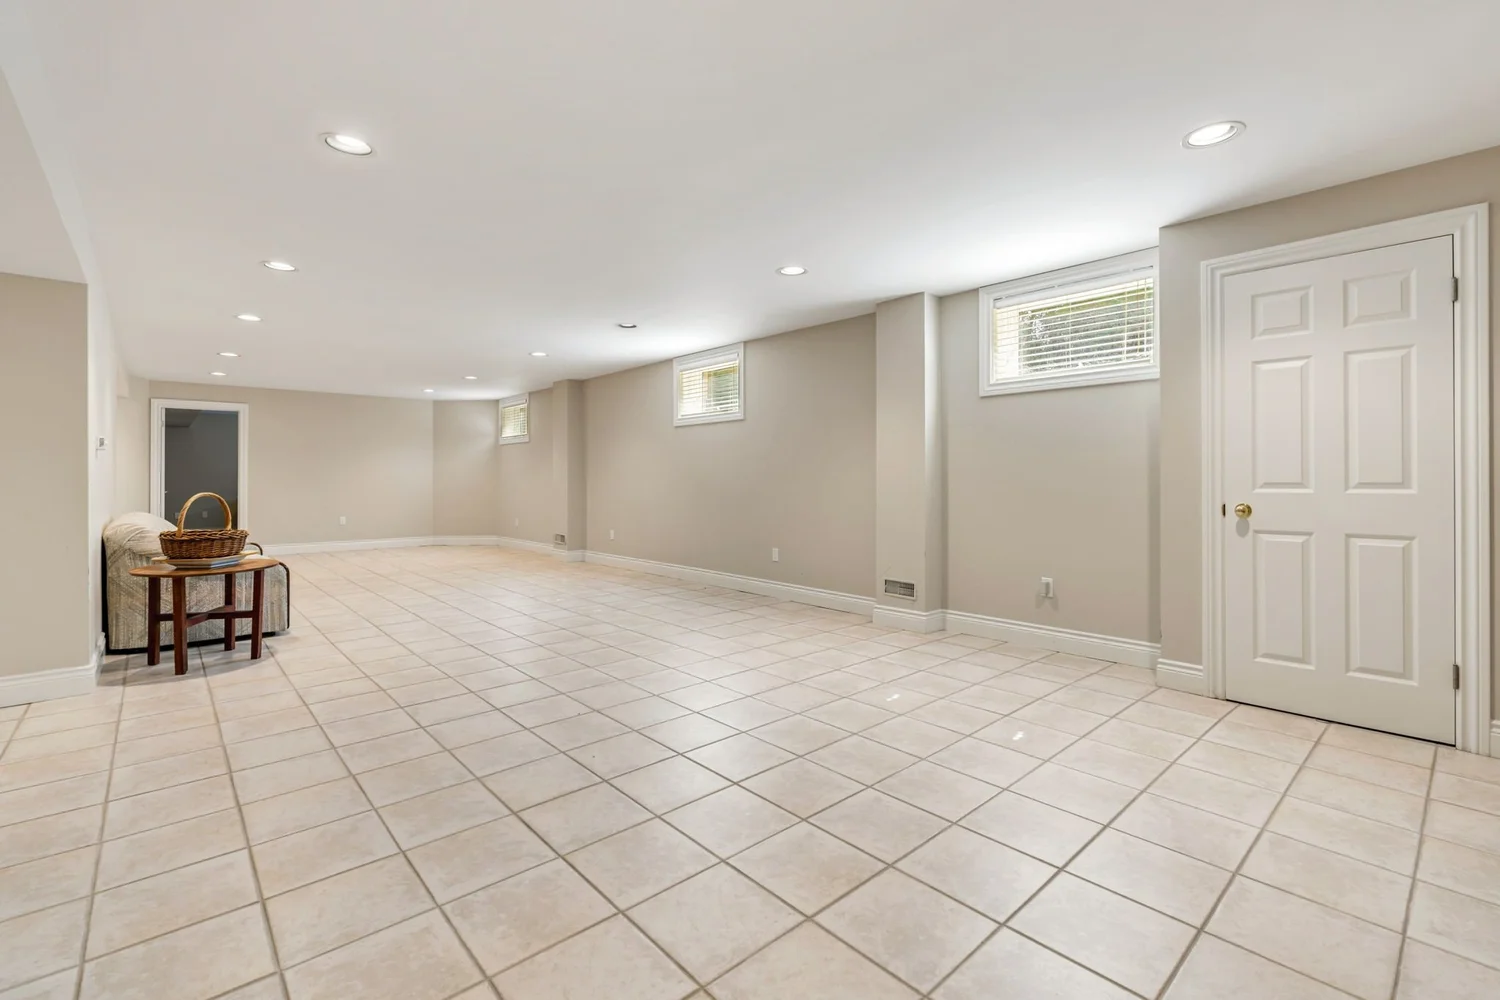
Nearly forty-two feet of recreation room.
One uninterrupted room, with pot lights throughout and its own side entrance.
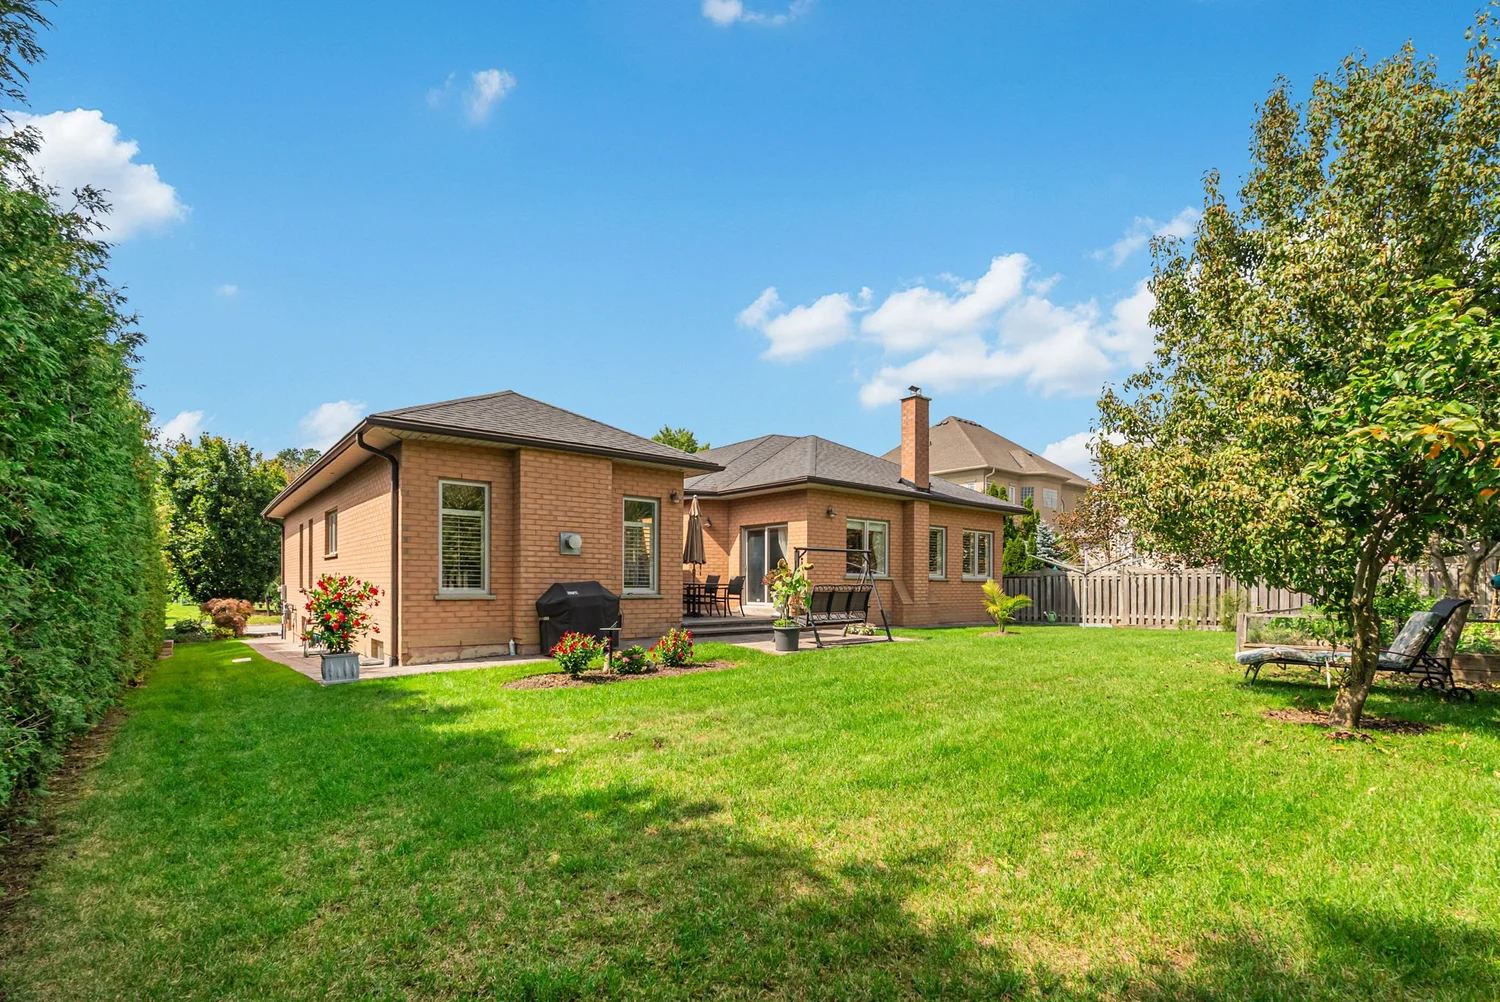
A garden the width of the house.
One hundred and forty-six feet of depth, fully fenced and established.
The Principal Rooms
Formal where it counts.
Easy everywhere else.
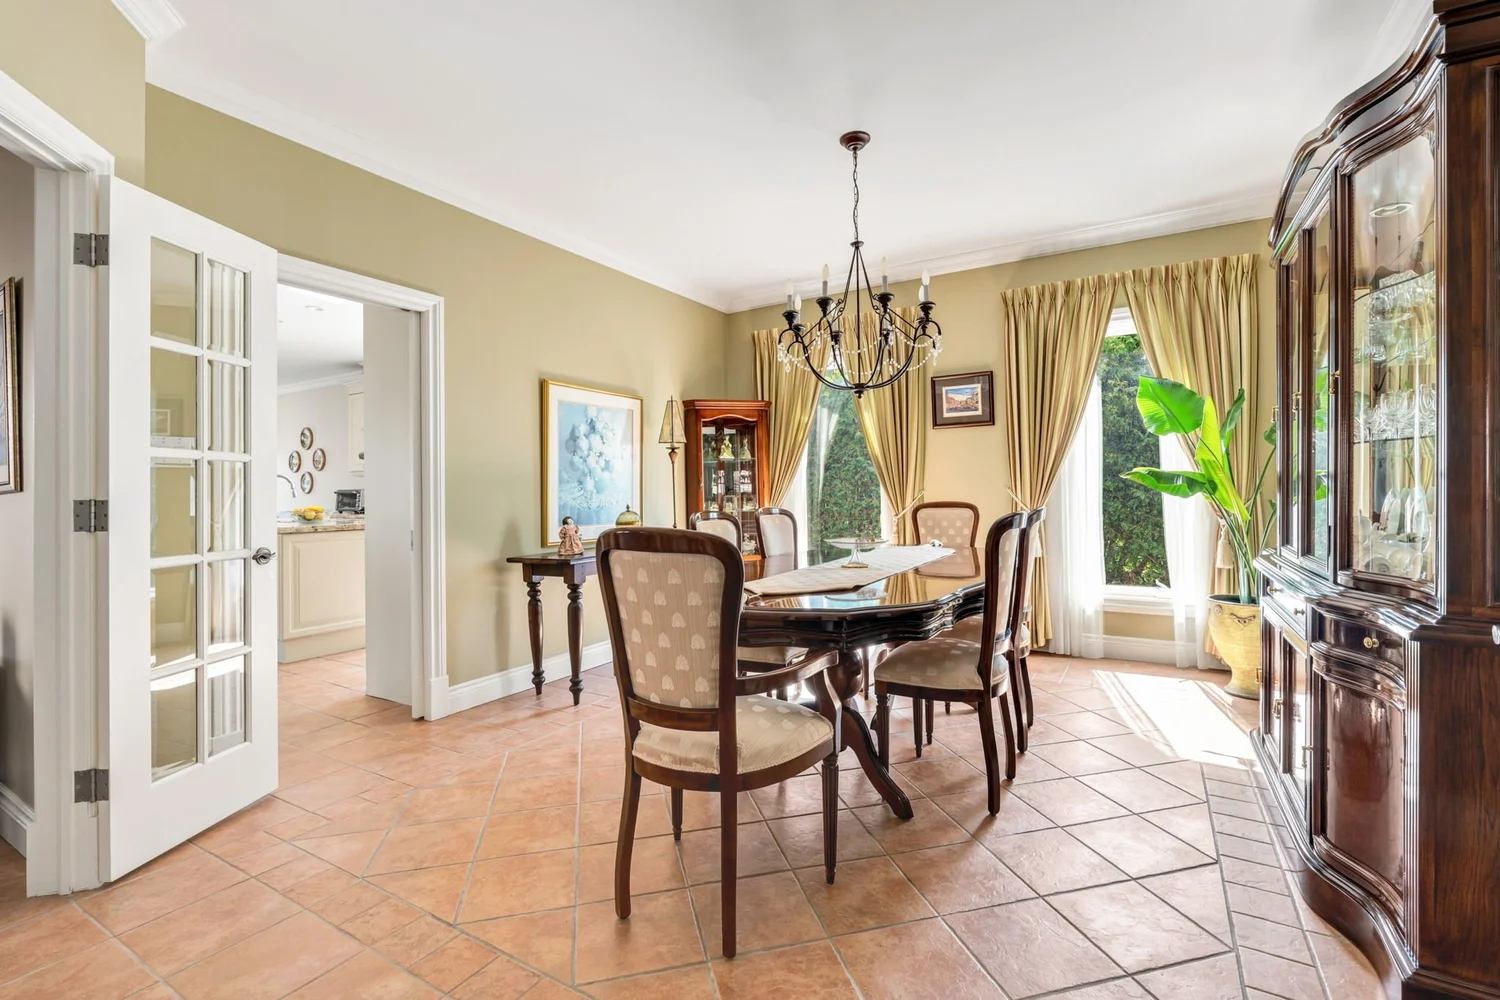
Hardwood in the living room and the bedroom wing. Ceramic through the kitchen, dining and family rooms. Crown moulding, French doors and windows large enough that the house reads bright from any angle. The plan moves from formal to relaxed without ever feeling like two different homes.
Full photography and floor plans available on request.
Request the floor plans ›Scale & Layout
Square footage you can actually use.
Bungalows of this size are uncommon for a reason. Putting four bedrooms, three bathrooms and every principal room on a single floor takes a footprint most lots cannot hold — which is why the plan reads so differently once you are inside it.
The lower level is finished to the same standard rather than treated as an afterthought: a second kitchen, a fifth bedroom, a three-piece bathroom, a family room with a stone fireplace and a recreation room large enough to hold a party without borrowing space from anywhere else. It is equally suited to extended family, a nanny suite or income potential.
Approximately
2,610 sq. ft.
finished above grade, all on one level
Plus another
2,410 sq. ft.
finished below grade, with a separate side entrance
For a total of
5,020 sq. ft.
of finished living space, per builder plans
The rooms that set the scale
Up to
41′8″ × 40′0″
Recreation room
Up to
27′4″ × 18′6″
Lower family room
Up to
22′4″ × 16′10″
Primary bedroom
Up to
20′1″ × 9′1″
Kitchen, plus a 20′ breakfast area
The Setting
A court, not a through street.
Burndean Court ends where the house begins. Seventy feet of frontage, one hundred and forty-six feet of depth, mature trees on three sides and a driveway that holds six cars before the garage. Quiet is the amenity here, and it is not something a renovation can add.
The Bedroom Wing
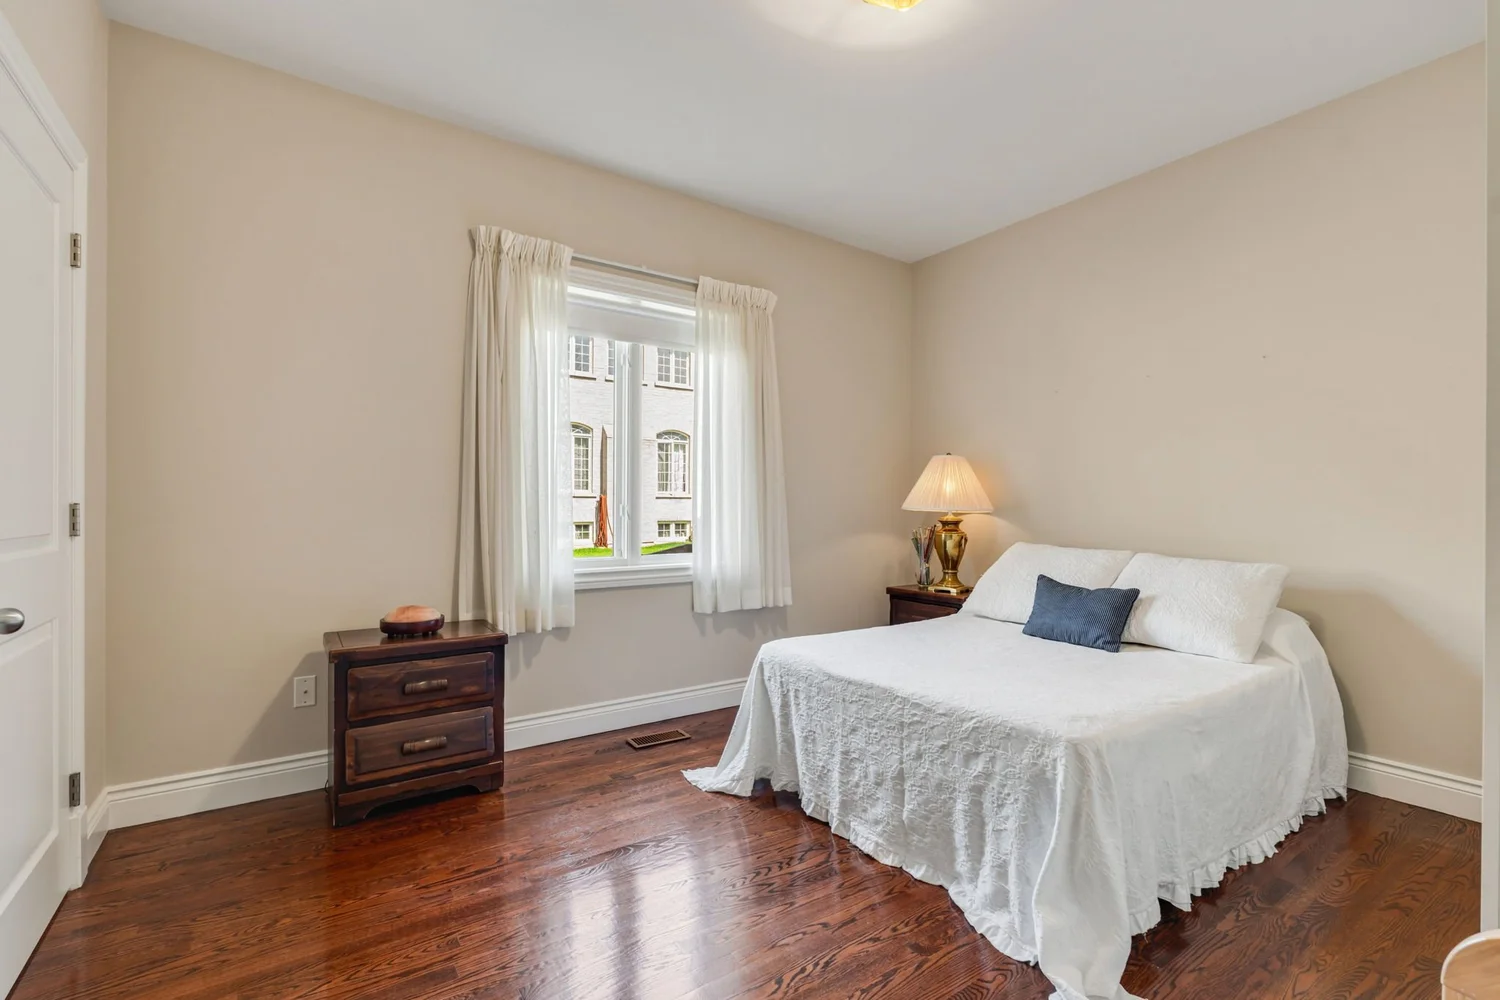
Four bedrooms. No staircase between them.
The entire sleeping wing sits on the main floor, set apart from the entertaining rooms and finished in hardwood throughout. It is the part of the plan that buyers come back to — the reason a bungalow of this size is worth looking for in the first place.
Room by Room
Every measurement,
in one place.
Thirteen principal rooms across two finished levels. Dimensions are taken from builder plans and MLS® records; buyers and their representatives are asked to verify.
Main Floor
Living Room
Hardwood floor · large window · crown moulding
17′1″ × 14′10″
Dining Room
Ceramic floor · large window · French doors
16′10″ × 13′1″
Kitchen
Ceramic floor · centre island · built-in appliances
20′1″ × 9′1″
Breakfast Area
Ceramic floor · large window · crown moulding
20′1″ × 8′0″
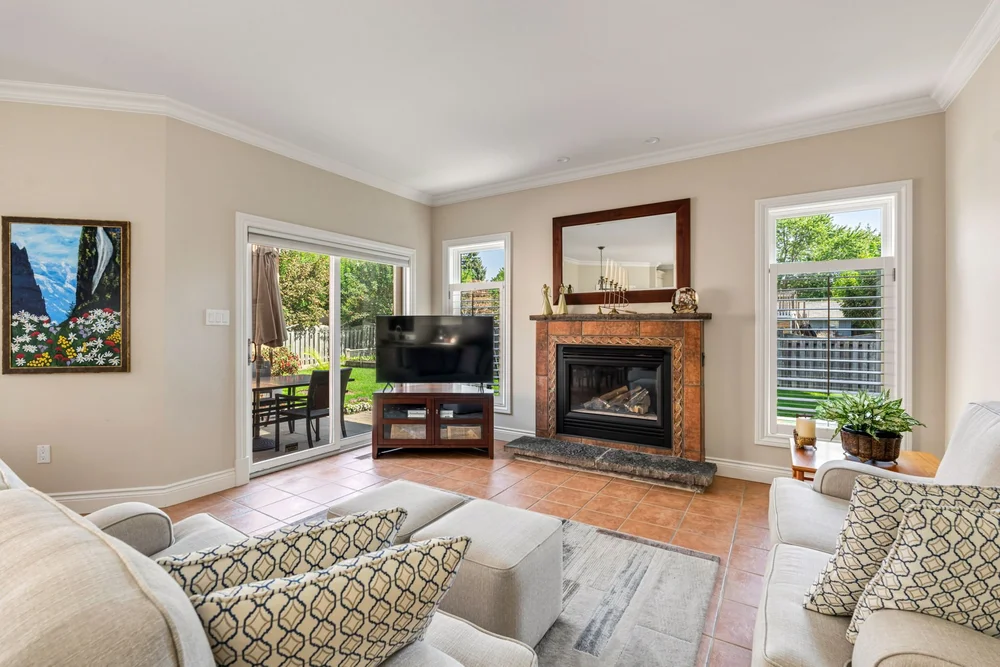
Family Room
Ceramic floor · sliding doors · fireplace
14′0″ × 8′6″
Primary Bedroom
Hardwood floor · six-piece ensuite · walk-in closet
22′4″ × 16′10″
Second Bedroom
Hardwood floor · closet organizers · large window
12′10″ × 11′5″
Third Bedroom
Hardwood floor · closet organizers · large window
15′9″ × 10′2″
Fourth Bedroom
Hardwood floor · large window · overlooks front garden
13′1″ × 8′7″
Lower Level
Recreation Room
Ceramic floor · pot lights · separate side door
41′8″ × 40′0″
Family Room
Ceramic floor · stone fireplace · built-in bar
27′4″ × 18′6″
Fifth Bedroom
Ceramic floor · large closet · window
16′9″ × 14′0″
Second Kitchen
Ceramic floor · pot lights · breakfast area
14′8″ × 10′0″
Interior
Lower Level
Systems & Construction
Parking & Grounds
Listing Data
List price
$1,750,000
Property type
Detached bungalow
Bedrooms
4 + 1
Bathrooms
4 — 6pc, 4pc, 2pc main · 3pc lower
Above grade
approx. 2,610 sq. ft.
Below grade
approx. 2,410 sq. ft.
Lot size
70.05 × 145.89 ft
Year built
1999 (MPAC)
Property taxes
$11,203.93 (2026)
Heating & cooling
Forced air gas · central air
Basement
Finished, separate side entrance
Parking
8 total — 2 garage, 6 drive
Possession
Flexible, 60–90 days
MLS®
N13784148
Included: all existing light fixtures, custom window coverings, kitchen
appliances (refrigerator, stove, range hood, dishwasher), lower-level appliances
(refrigerator, stove), furnace, air conditioner and garage door opener.
Excluded: lower-level washer and dryer, barbecue, patio furniture, window
drapery and the dining room chandelier.
The Walkthrough
Watch the film.
Five minutes through the house, front door to back garden, in the order you would walk it yourself.
Floor plans and the full photography set are available on request.
Request the floor plans ›The Neighbourhood
Westbrook, and why
people stay in it.
Westbrook is one of Richmond Hill's established residential pockets: winding streets, mature trees, generous lots and rolling terrain that gives the area a character newer subdivisions cannot manufacture. Roughly 14,250 people live here, and close to 86 per cent of households own their home — the kind of number that tells you how rarely these streets turn over.
Its position near the Oak Ridges Moraine and the surrounding ravine corridors gives the neighbourhood an openness that is increasingly difficult to find inside the GTA, while Yonge Street keeps shopping, restaurants and everyday services a few minutes away.
Families come for the schools. The area is served by both the York Region District School Board and the York Catholic District School Board, with Richmond Hill High School and St. Theresa of Lisieux Catholic High School among the secondary options nearby. School boundaries change, so buyers should confirm designated schools directly with the relevant board.
Twickenham Park, the Trans Richmond Trail and the Elgin West Community Centre & Pool cover recreation. Highway 407 handles the commute, and York Region Transit and VIVA connect through Richmond Hill and into the wider region.
4 min
Yonge Street
Shopping, dining and everyday services
6 min
Elgin West Community Centre
Pool, fitness and community programming
9 min
Highway 407
Direct access east and west across the GTA
2 min
Twickenham Park
Green space and the Trans Richmond Trail
Drive times are approximate and provided for general guidance only.
Private Enquiries
Come and see what the photographs cannot do.
Scale is the one thing a listing photograph will always understate. Private viewings of 83 Burndean Court are arranged by appointment, seven days a week. Floor plans and the complete photography set are available on request.
Marco Chiappetta
Realtor® · Senior Vice President of Sales
Sotheby's International Realty Canada, Brokerage
marco@residencestoronto.comLamees Chiappetta
Realtor®
Sotheby's International Realty Canada, Brokerage
lamees@residencestoronto.comArrange a private viewing.
Tell us when suits you and we will take care of the rest.
Address
83 Burndean Court, Richmond Hill
Price
$1,750,000
Type
Detached bungalow · 4+1 bed · 4 bath
Size
approx. 5,020 sq. ft. finished
Lot
70.05 × 145.89 ft, cul-de-sac
MLS®
N13784148
Listed by Marco Chiappetta and Lamees Chiappetta, Sotheby's International Realty Canada, Brokerage. Independently owned and operated. All measurements, room dimensions and square footages are approximate, are taken from builder plans and MPAC records, and are to be verified by the buyer and the buyer's representative. Property taxes are stated for the 2026 taxation year. Information is believed to be accurate but is not warranted. Not intended to solicit properties already under contract.